

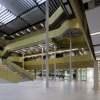
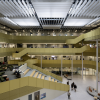
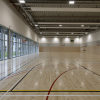
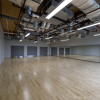
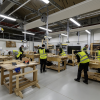
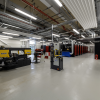
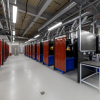

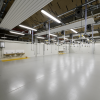
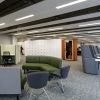


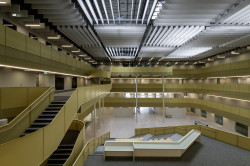
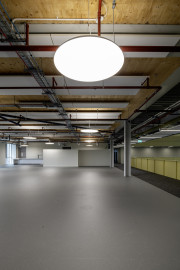
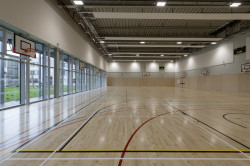
Description: The first net zero carbon ready higher education building in Scotland, home to over 5,000 learners. Designed to provide innovative teaching spaces and flexible social areas. The campus spanning over 20,000m² includes an impressive central atrium, events and conference centre, sports hall and studio, learning café, university hub, state of the art engineering and construction workshops, plus outdoor teaching and activity areas. The facilities were designed to integrate function and sustainability.
As a Scottish Government Pathfinder project, Fife College’s Dunfermline City Campus has shown how low-carbon construction methods can be delivered successfully at a scale not previously achieved within Scotland’s education sector. The use of a lightweight hybrid structure combining CLT and recycled steel introduced acoustic challenges beyond those normally associated with traditional concrete construction, requiring detailed consideration of sound insulation, impact noise, vibration control and flanking transmission. Acoustic design was therefore central to the Pathfinder approach, with the project team developing and implementing robust solutions that enabled the innovative low-carbon structural system to meet the high acoustic performance standards required for contemporary learning environments.
Client: Balfour Beatty
Value: £155m
Key services: Sound Insulation, Room Acoustics, Building Services Noise, Indoor Ambient Noise, Planning and Design
Relevance: BREEAM, Education, Net Zero, Low Carbon, Open Plan Teaching and Learning, Outdoor Activities and Learning, Flexibles Spaces, Performance Facilities, Sports Facilities, Community Facilities, BB93
 |
 |
 |
